
Kew Carbon Garden Pavilion
Royal Botanic Gardens, Kew — Symbiosis in Structural Design
LONDON, UNITED KINGDOM, 2025
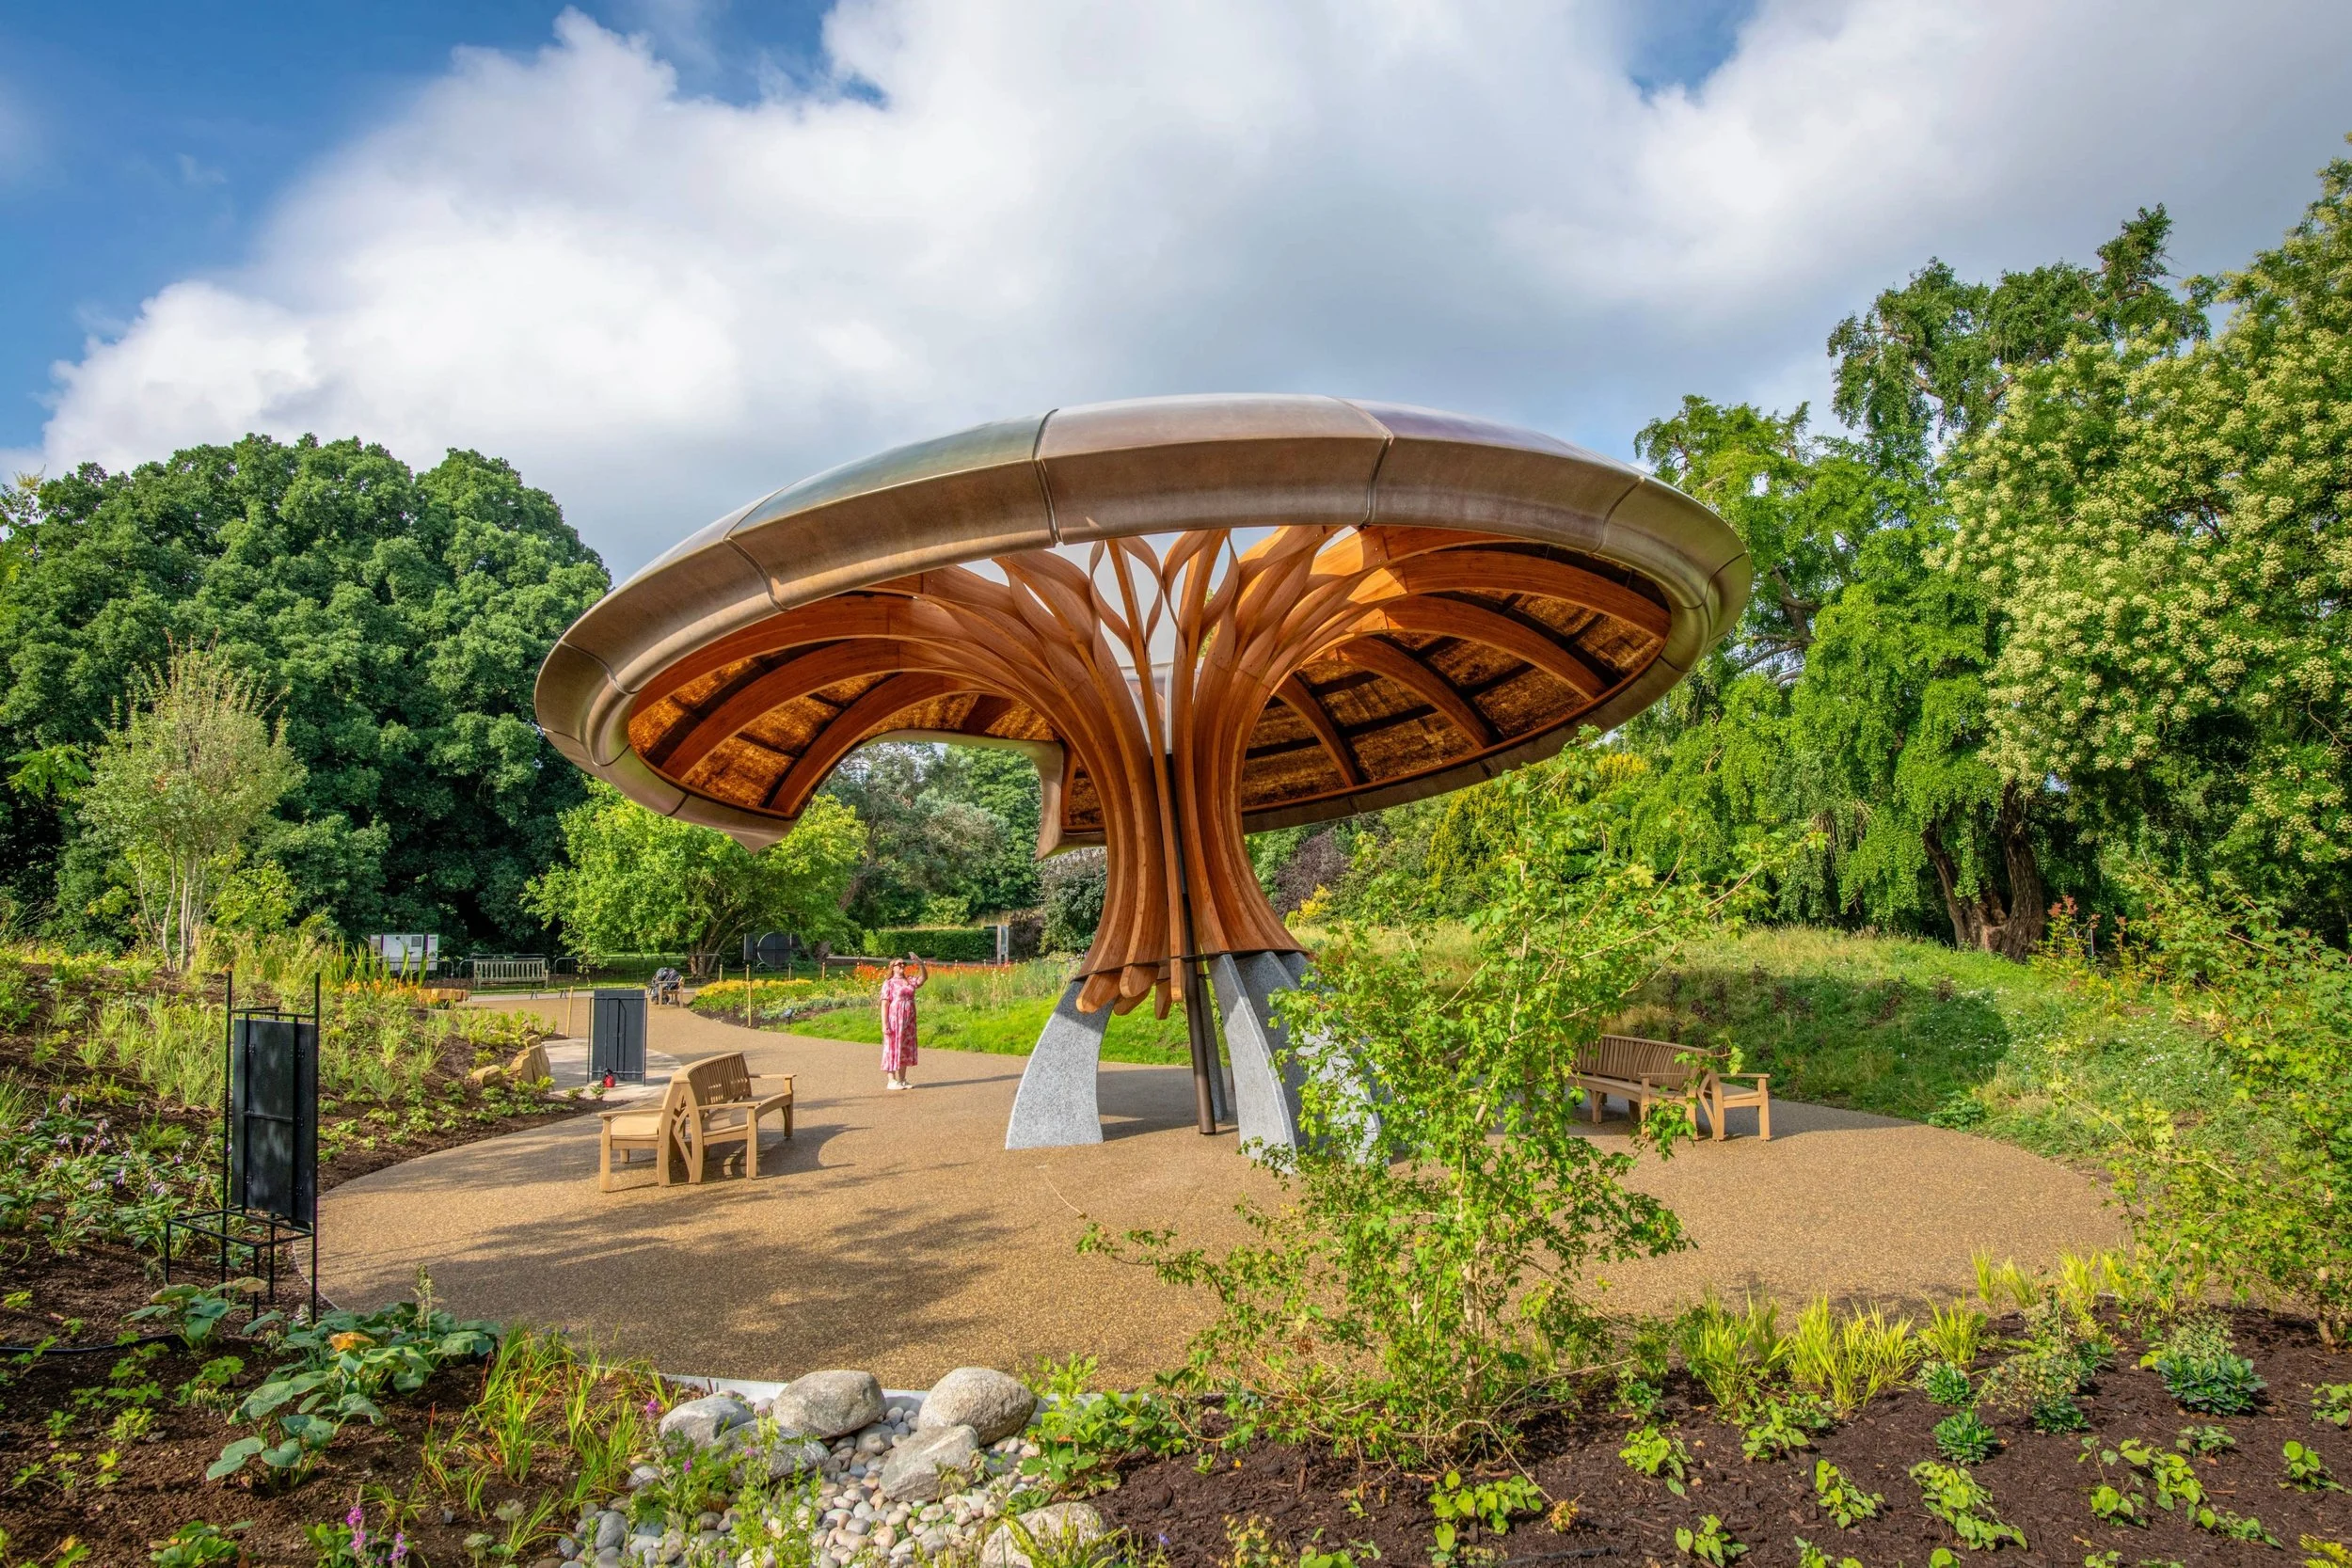
Photo credit: Ines Stuart-Davidson © RBG Kew
About the Project
"The pavilion is a symbolic fruiting body and an extension of the Carbon Garden's planting scheme, celebrating the symbiotic relationship between plants and fungi. Born from the belief that our future must be grown from renewable natural materials, it is shaped by the beauty and intelligence of nature, grounded in science." — Jonathan Mizzi, Director of Mizzi Studio
"A permanent educational space that physically demonstrates the sustainability lessons being taught within the garden, turning abstract sequestration concepts into a tactile reality." — Royal Botanic Gardens, Kew
“The structure itself becomes a teaching tool in this project, demonstrating regenerative design through both its form and the materials from which it is made. Through the innovative use of bio-based materials, reversible construction and carefully considered structural detailing, the pavilion showcases how thoughtful material selection and engineering analysis can minimise environmental impact. The judges particularly valued the way the structure explains the carbon cycle, making sustainability visible and accessible to visitors. It provides an inspiring example of how regenerative thinking, technical innovation and elegant structural design can come together in a single project.” – IStructE Structural Awards Shortlist Citation 2026
Commissioned as the centerpiece of a new permanent landscape at the Royal Botanic Gardens, Kew, the Carbon Garden Pavilion serves as an immersive outdoor classroom and shelter for the public. Opened in July 2025, the pavilion and its surrounding garden celebrate the symbiotic relationship between plants and fungi, educating visitors on the carbon cycle and its deep links to the climate crisis.
Appearing to grow organically out of the landscape like a fungal fruiting body, the open structure envelops visitors under its sweeping, forward-tilted 'pitcher-plant' canopy. The design wholly embodies the regenerative principles it champions, utilizing an innovative palette of natural, carbon-sequestering, and salvaged materials to demonstrate a low-impact, modern way to build.
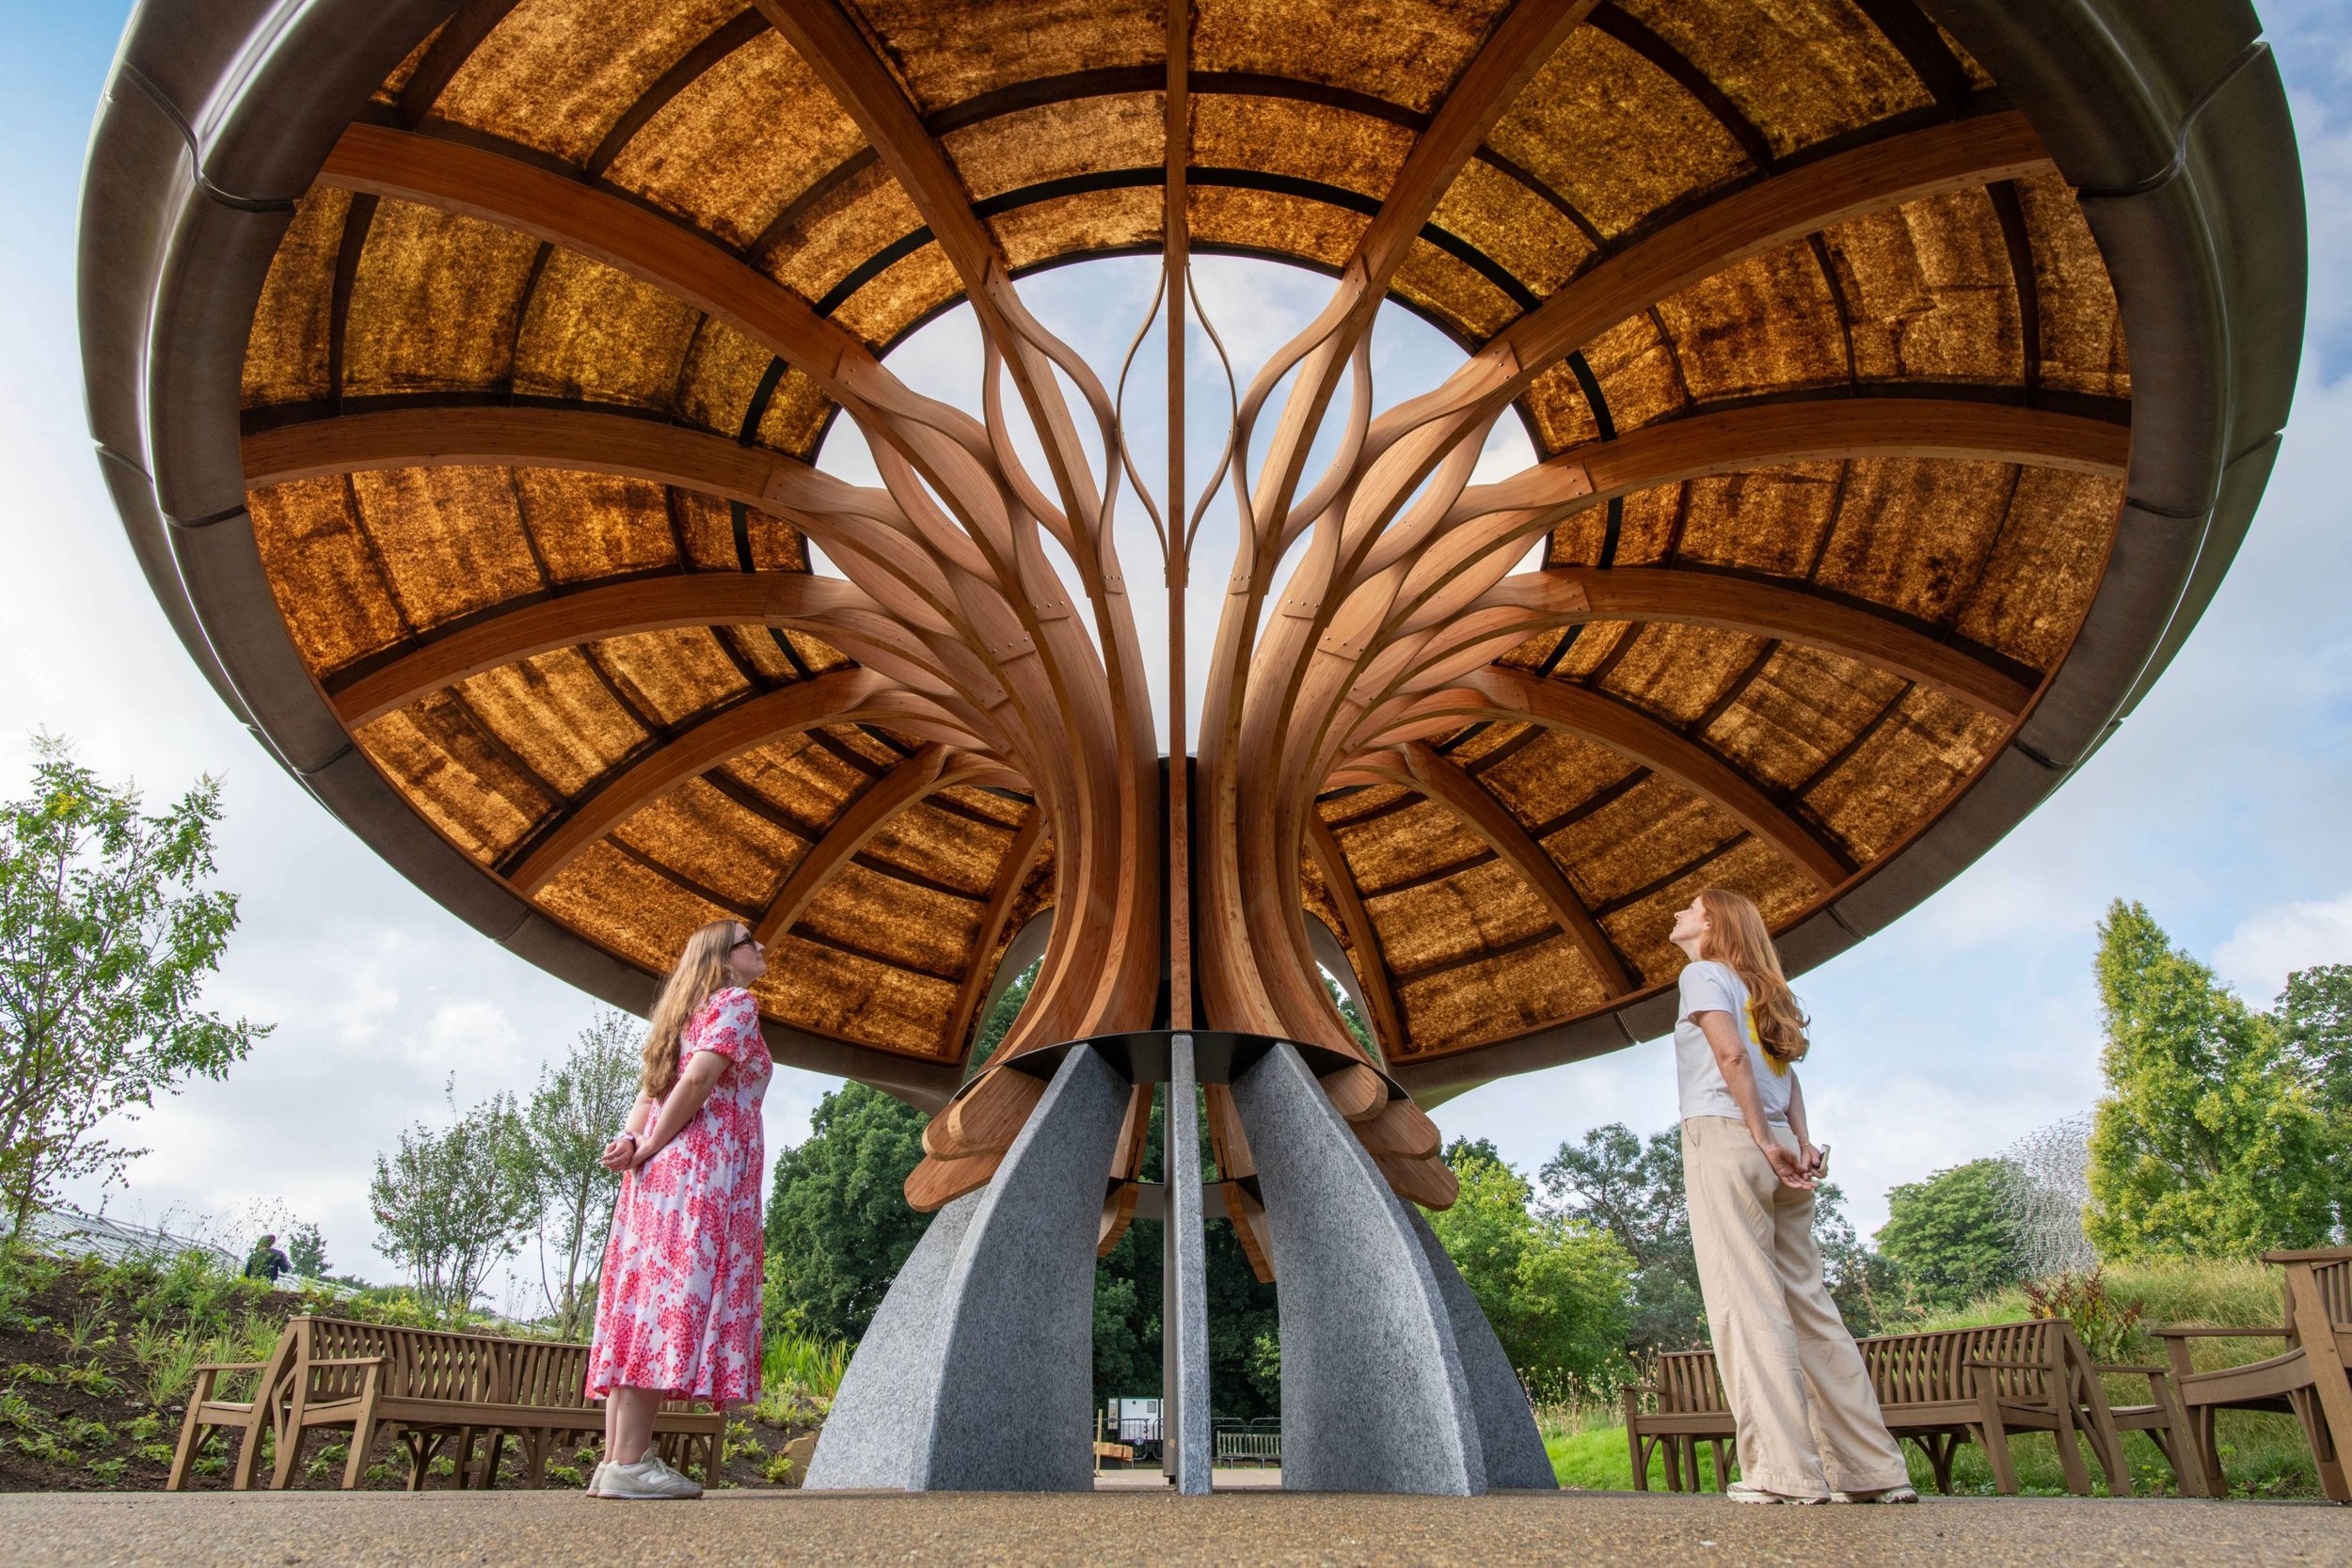
Photo credit: Ines Stuart-Davidson © RBG Kew
The Process
Atelier One developed the initial concept and structural scheme design in close collaboration with architects Mizzi Studio and sustainability consultants Eco Mantra, establishing the primary load paths and material relationships. To transition this ambitious scheme into reality, specialist timber fabricators Xylotek and Format Engineers were brought on board to complete the final design and fabrication.
Through a highly integrated 3D-model coordination process the team resolved the pavilion’s complex, organic geometry, implementing a deliberate material strategy—selecting natural materials for their inherent strengths, with stone used in compression, timber for bending, and flax-fibre to create a lightweight, efficient shell.
The pavilion’s primary load path flows from the canopy down through a radial arrangement of 16 tapered glulam larch ribs, which spring from seven slender vertical granite fins. These 90mm-thick granite fins lift the timber structure clear of ground moisture, providing a durable and reusable low-carbon base that minimizes the need for traditional concrete foundations. To allow open public access into the base of the pavilion, not all ribs extend to the ground. To solve this, a transfer mechanism was engineered at the central structural node using a repurposed CHS 720mm x 10mm steel tube, which passes forces between the ribs. Salvaging this industrial component pre-recycling significantly reduced the carbon footprint of the structure's most heavily stressed connection point.
Managing the bi-directional wind and canopy loads required developing high-capacity, invisible connection details using bespoke, recessed steel plates. This hidden detailing allowed components fabricated in different locations to be assembled on site with total dimensional certainty, while preserving the organic form so visitors can interact with the natural materials without the distraction of visible mechanical parts.
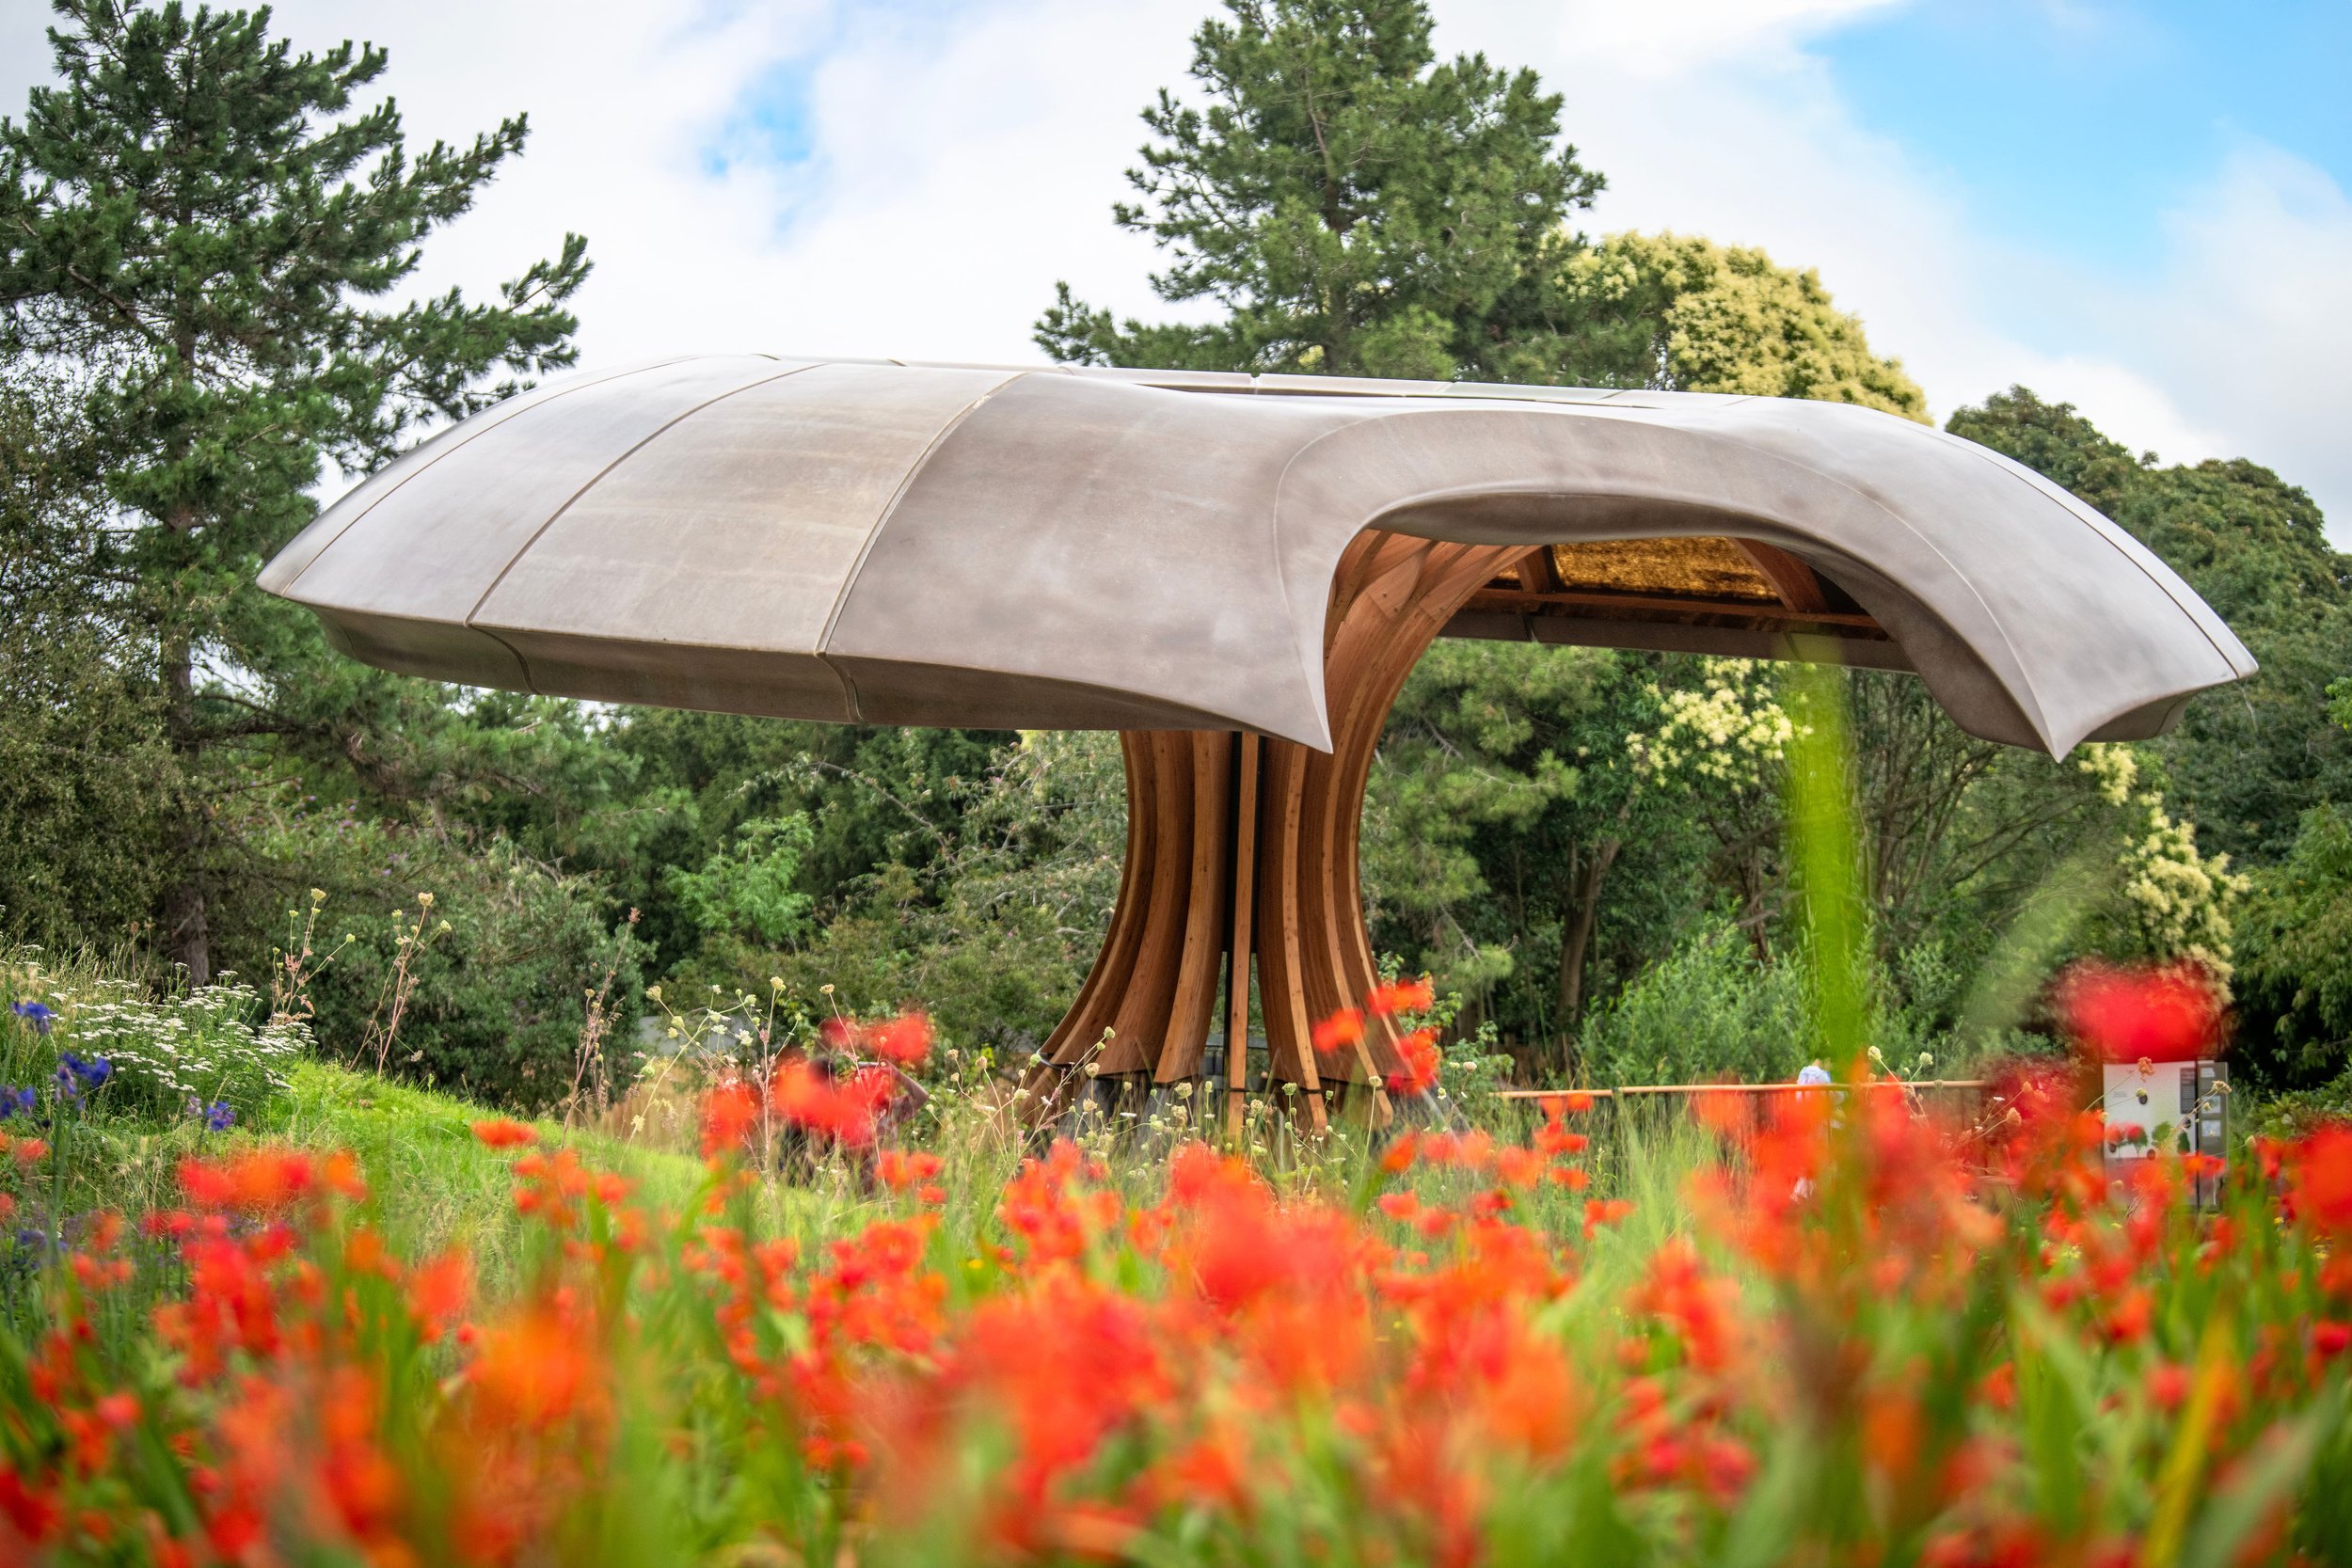
Photo credit: Ines Stuart-Davidson © RBG Kew
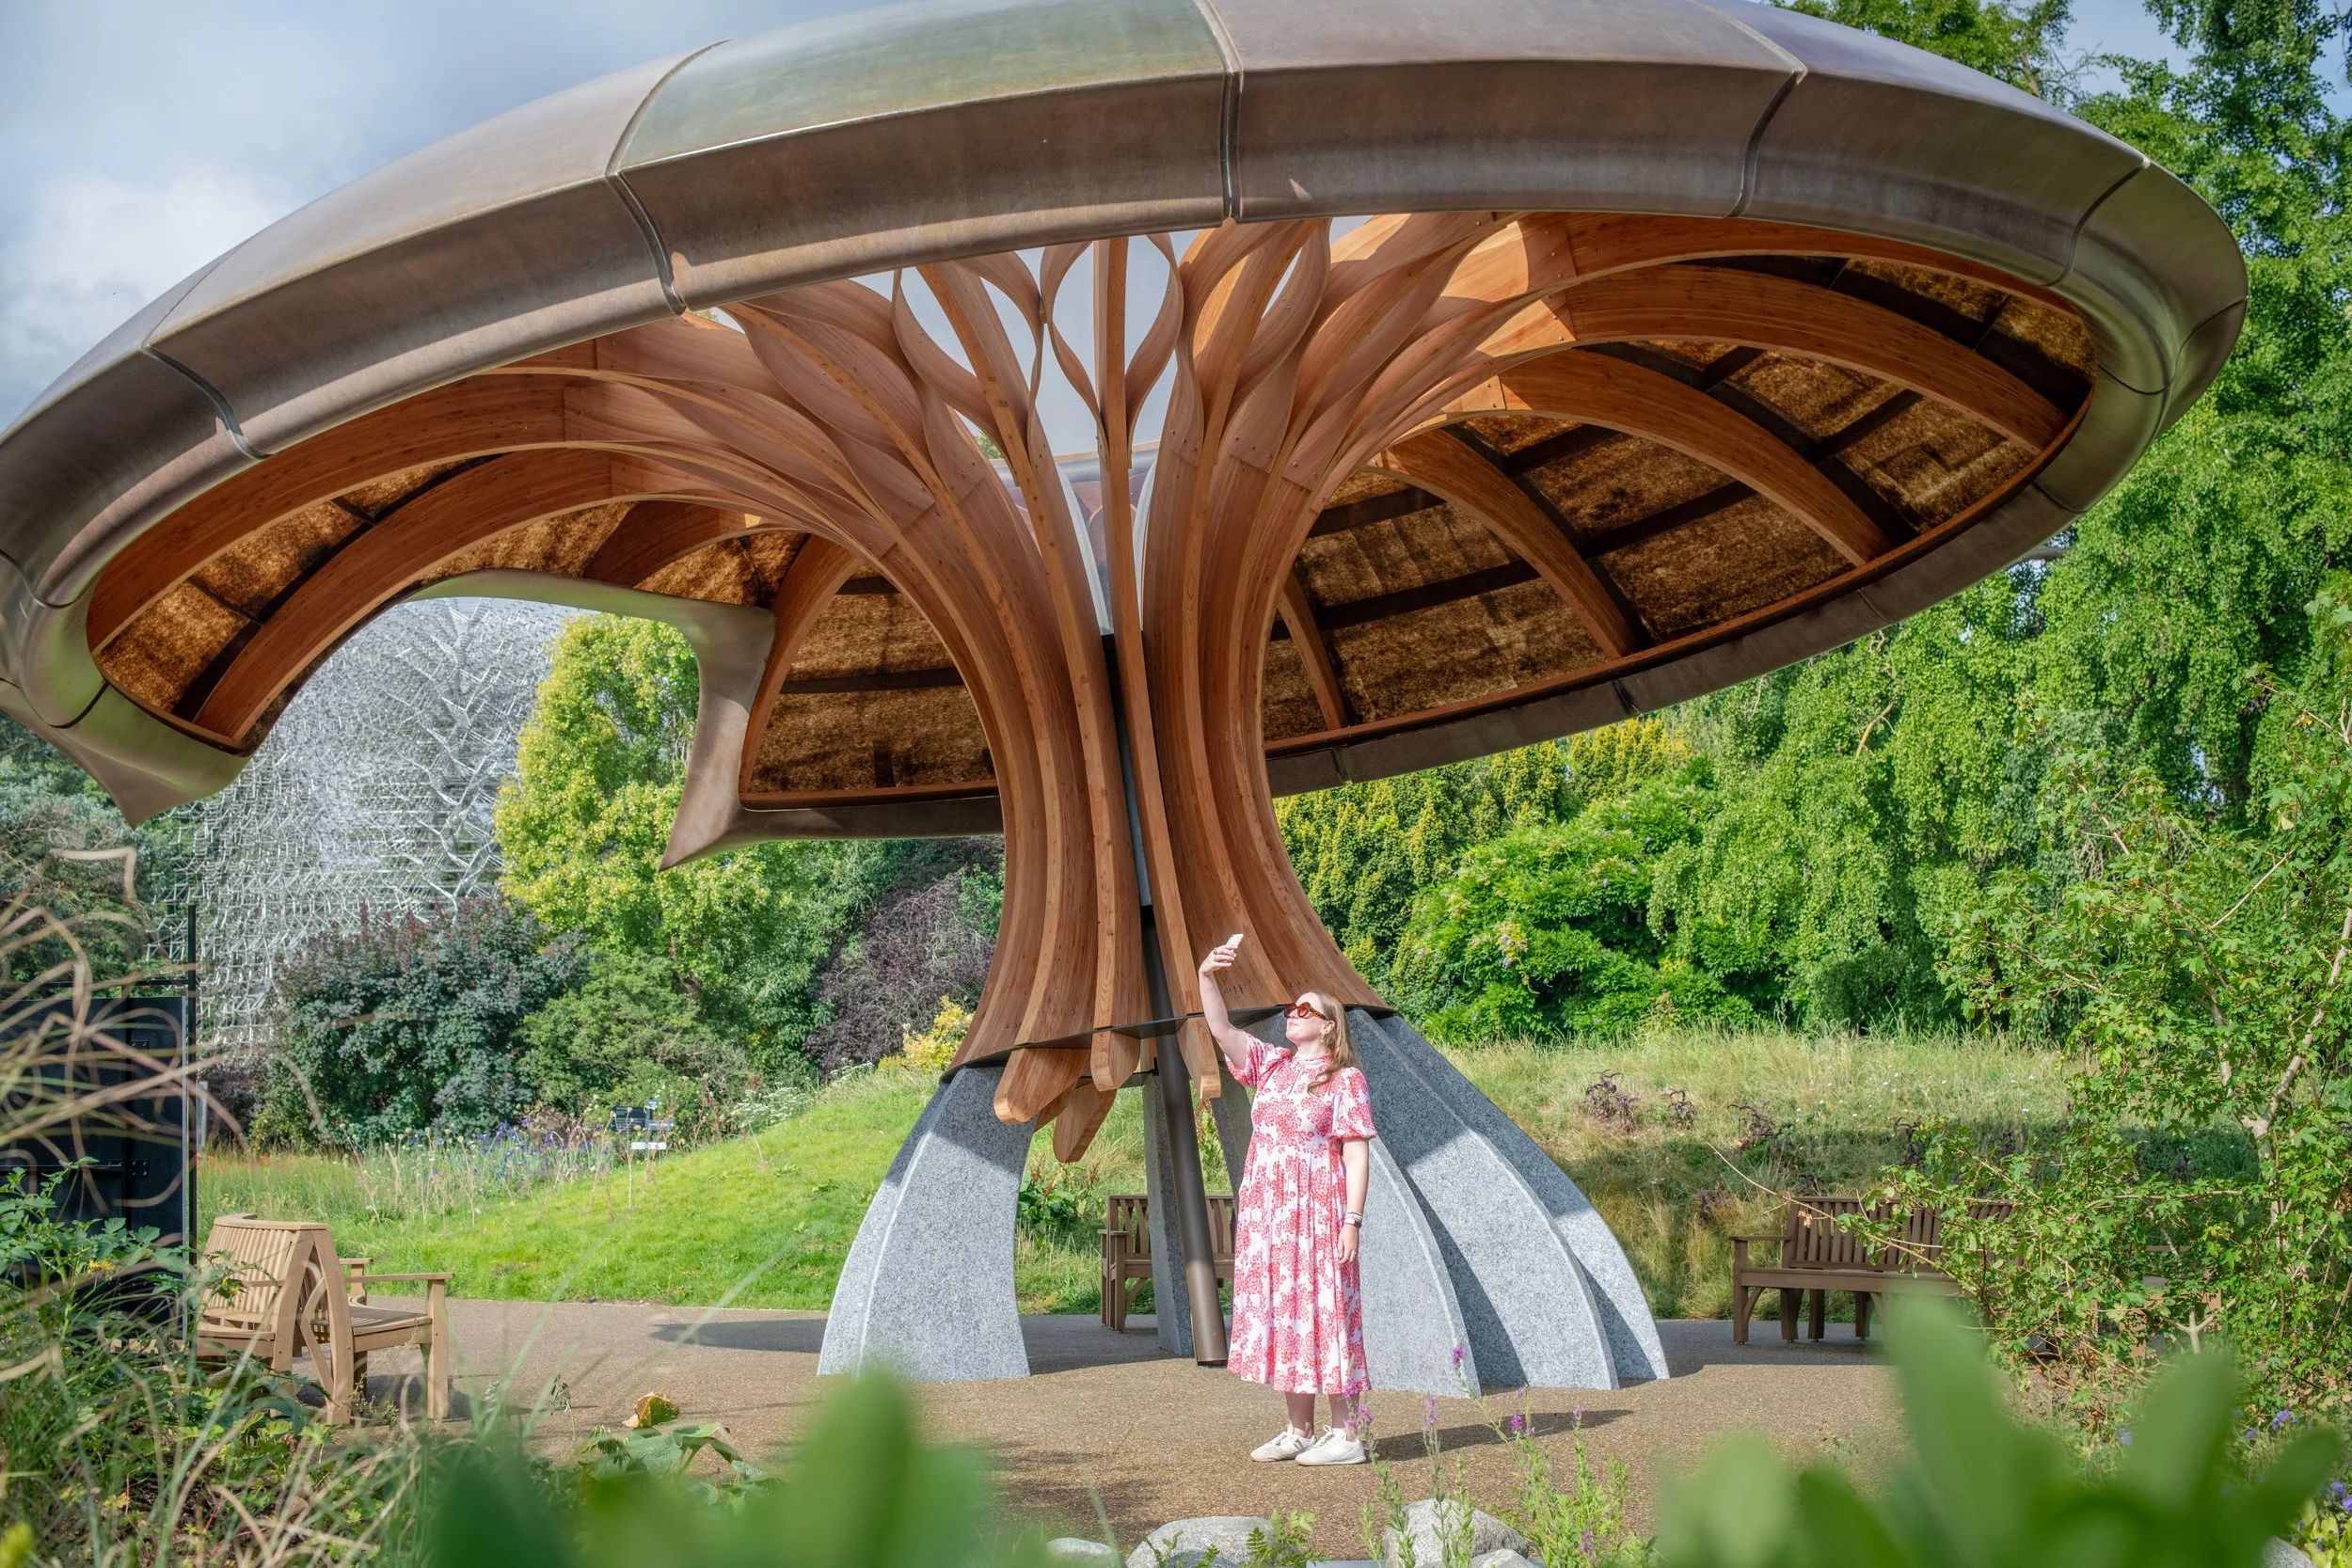
Photo credit: Ines Stuart-Davidson © RBG Kew
The Outcome
The pavilion stands as a tactile public demonstrator of carbon-sequestering materials. To embed the water cycle directly into the installation, the canopy is tilted forward at a 10° angle, directing rainwater through a central polycarbonate funnel straight into the surrounding rain garden. The finished structure represents a seamless technical transition from design to fabrication, turning complex geometry and circular economy principles into a harmonious public sanctuary.
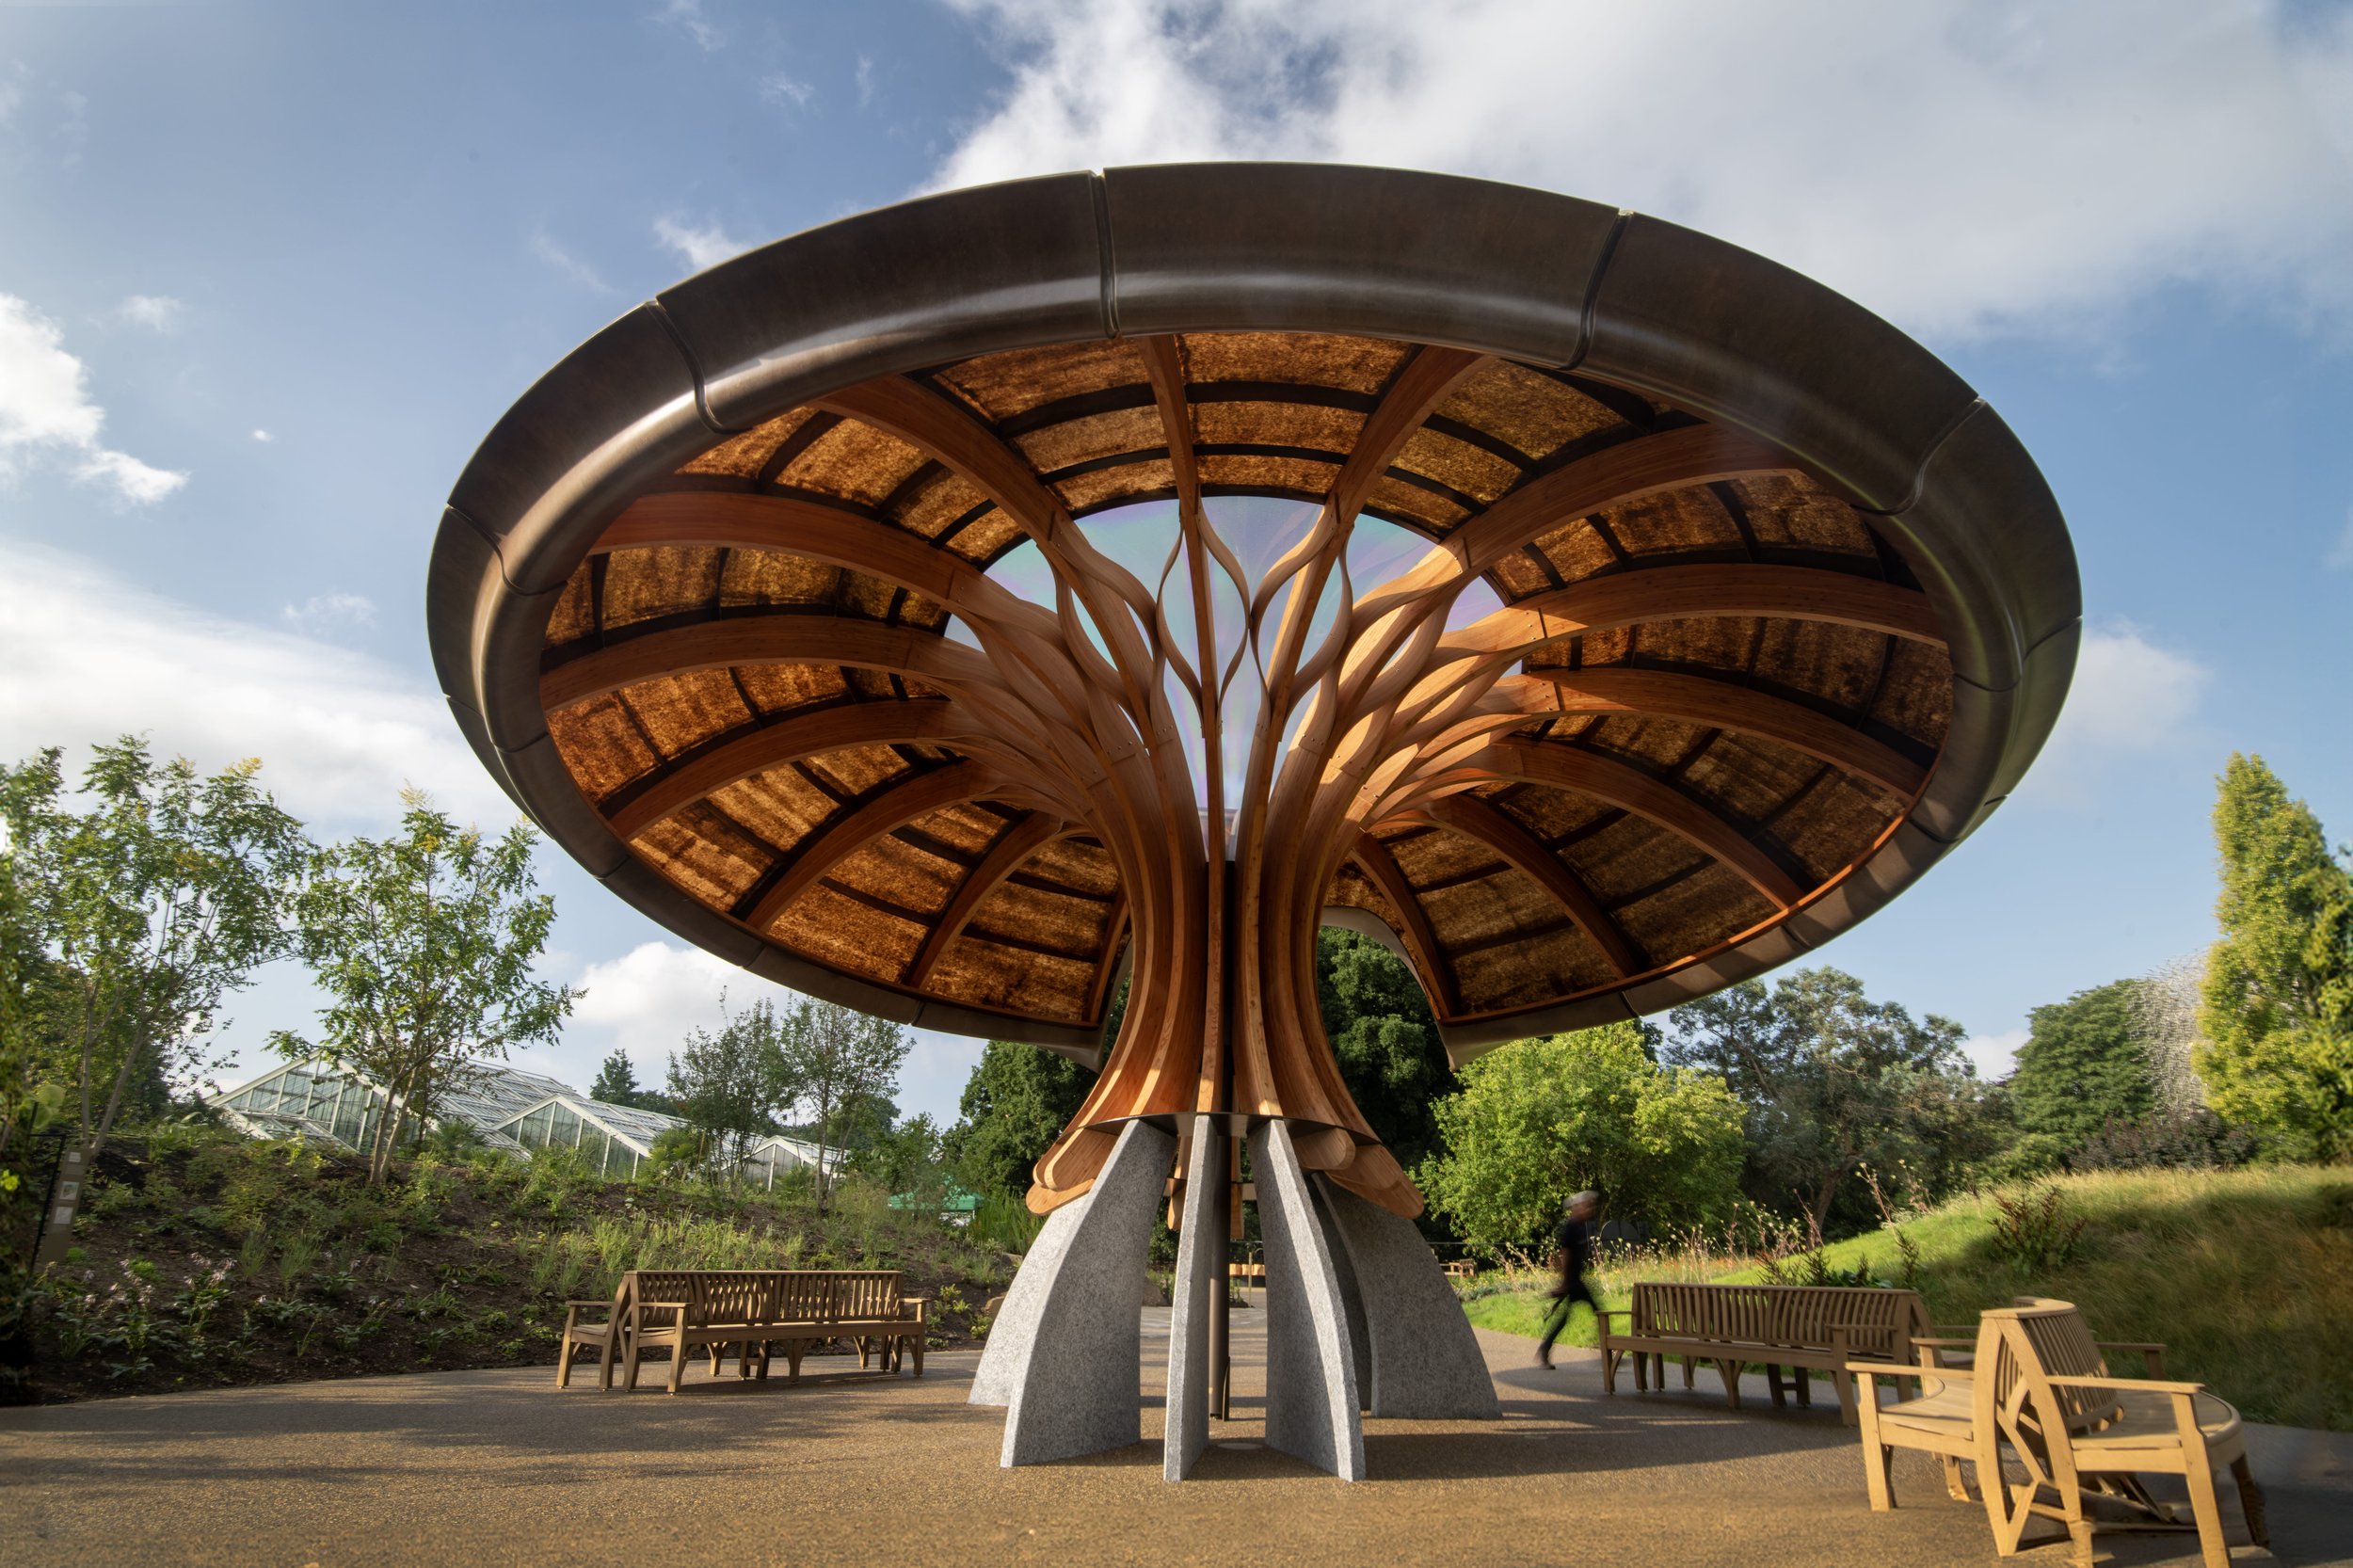
Photo credit: Jeff Eden © RBG Kew
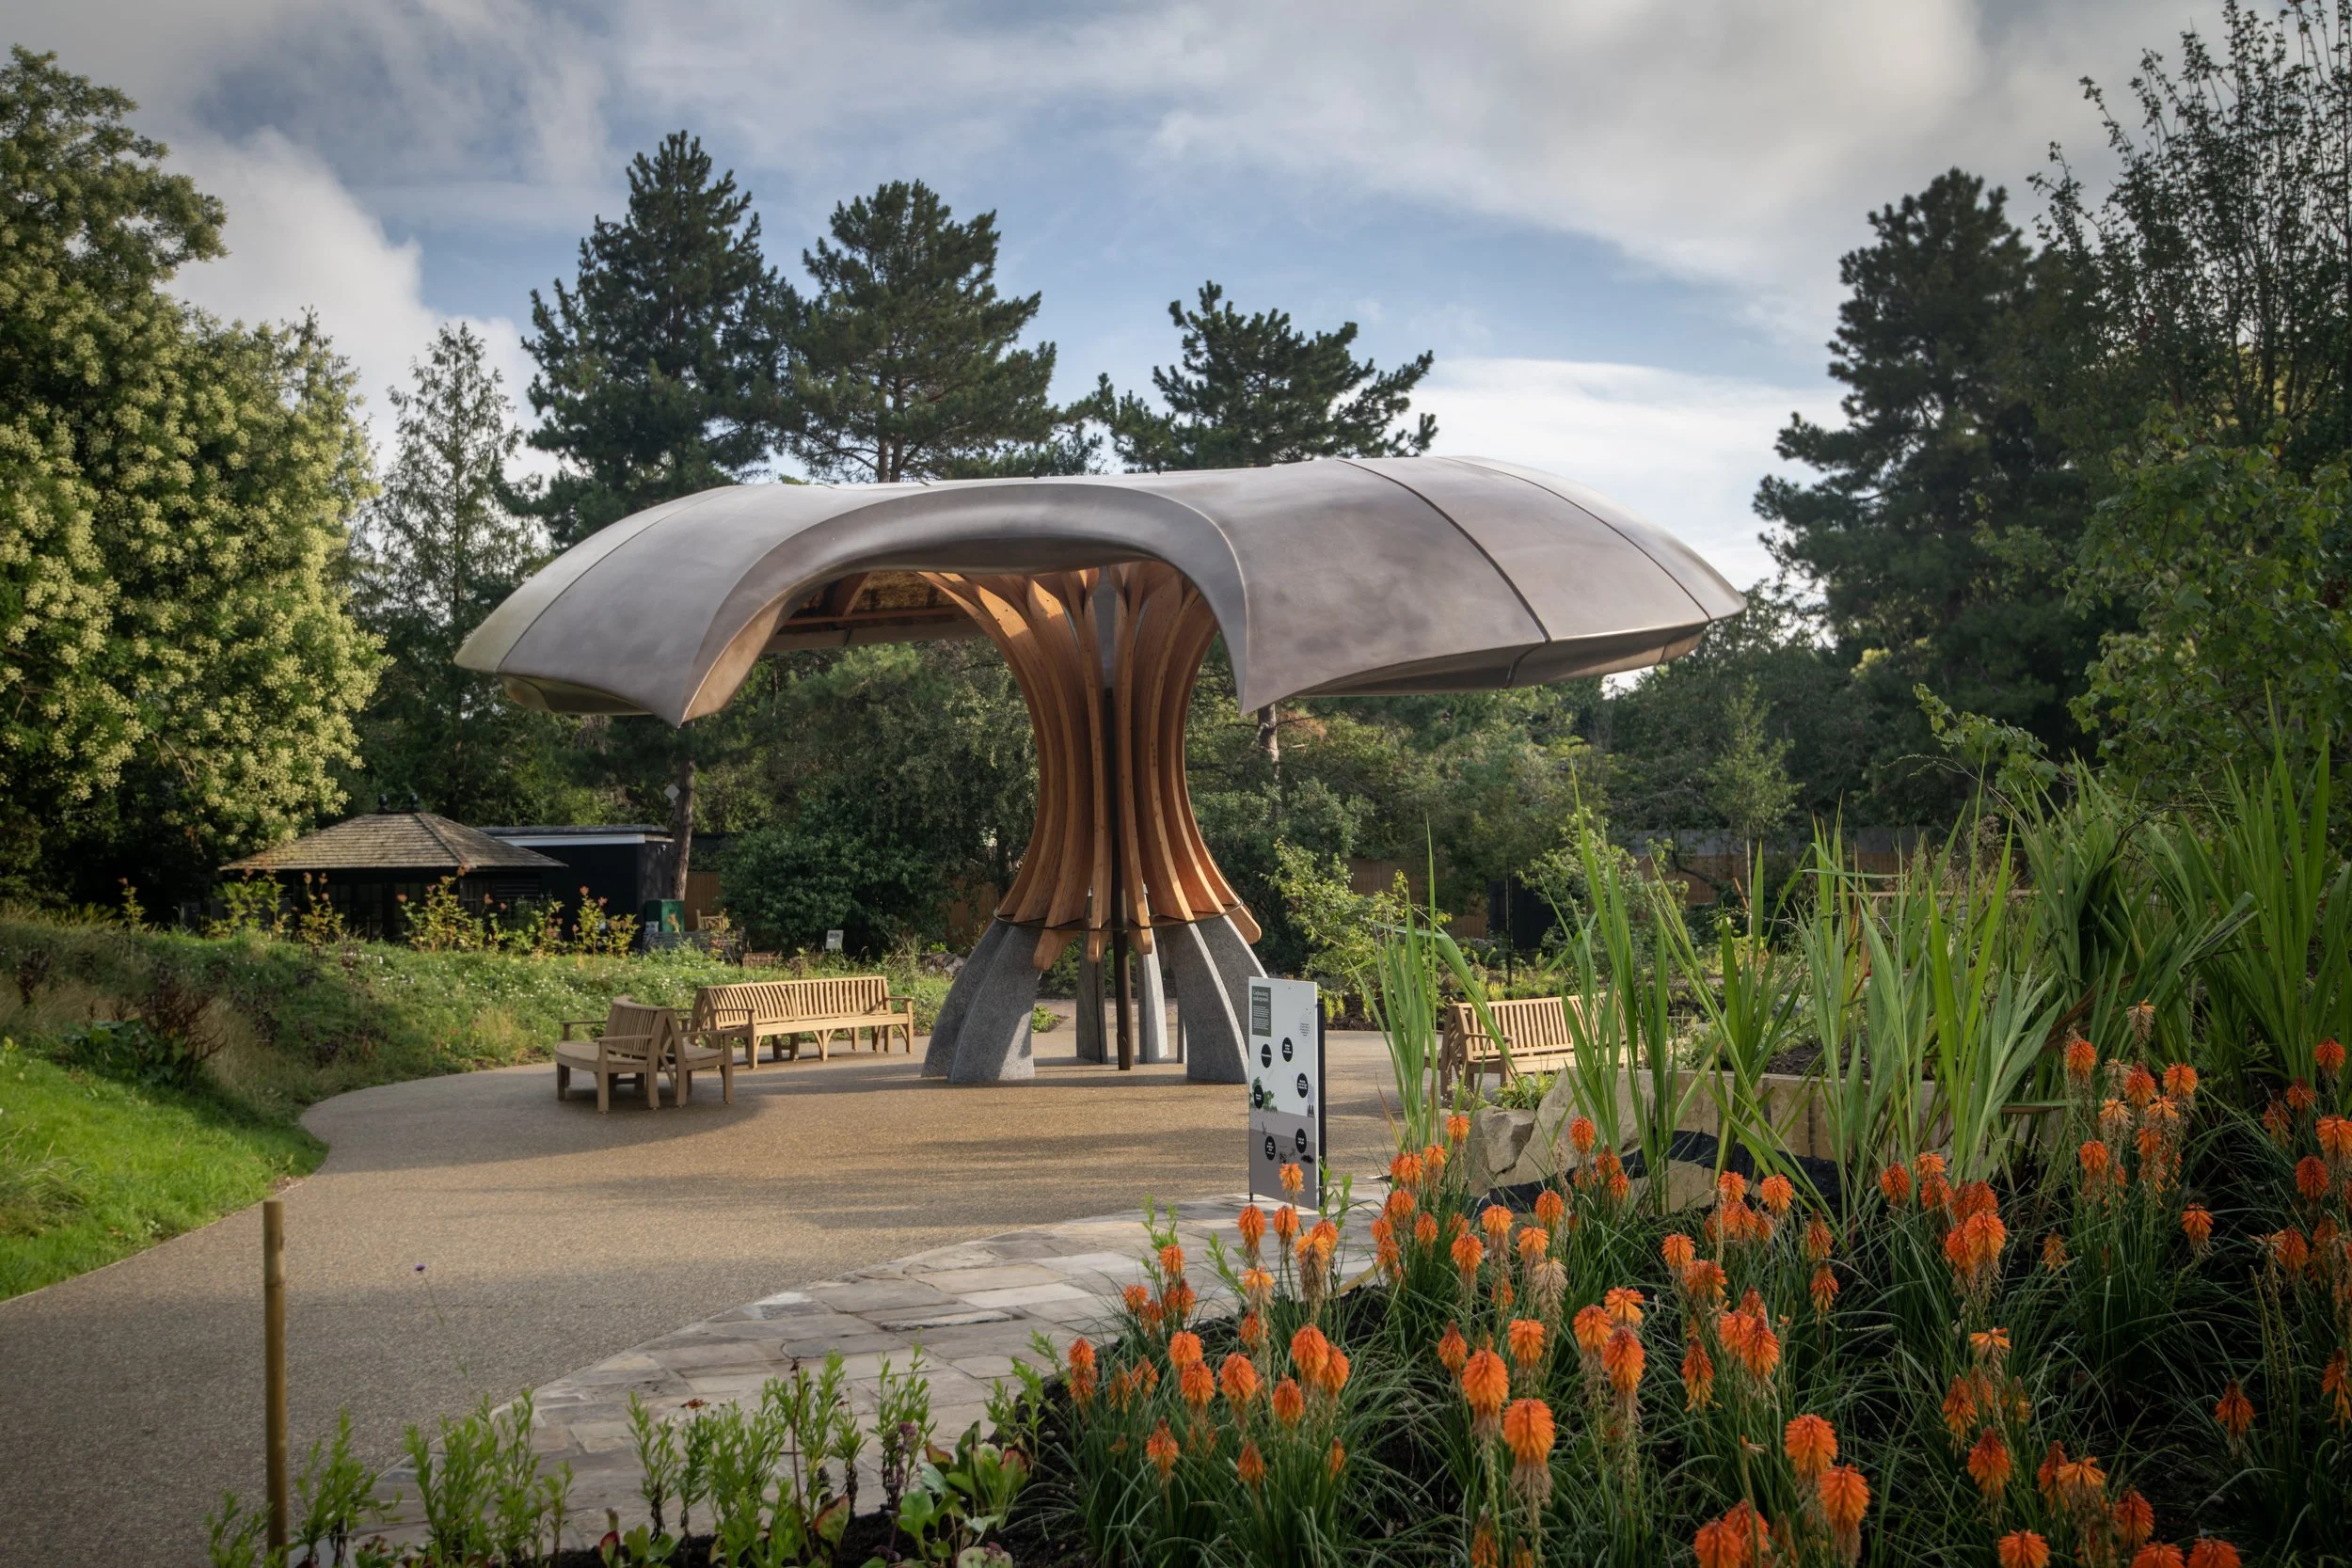
Photo credit: Jeff Eden © RBG Kew
Credits
Concept & Scheme Design: Mizzi Studio, Atelier One, Eco Mantra
Final Design & Fabrication: Xylotek, Format Engineers
Client: Royal Botanic Gardens, Kew
Contractor: CityAxis
Collaborators: Spencer Mayes, 2D/3D, Lundhs
Photography: Jeff Eden, Ines Stuart-Davidson
Awards
Shortlisted for the IstructE Structural Awards 2026
Press
The Carbon Garden and Pavilion, A Mizzi Studio Project
Mizzi Creates a Mushroom-like Pavilion for Kew’s Carbon Garden, Dezeen
Kew Carbon Garden Pavilion, IstructE Awards 2026